

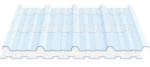
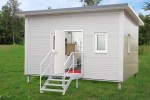


Folded parts
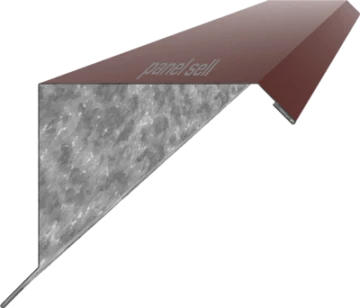
Flashing profiles and finishing sheets for a neat finish to your roof and façade. We manufacture all flashing components to exact dimensions according to your specifications – in galvanised sheet steel, aluminium or stainless steel. Choose from 11 profile types for walls and roofs, available in all RAL colours.
Flashing components at a glance
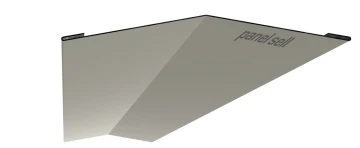
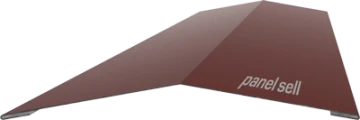
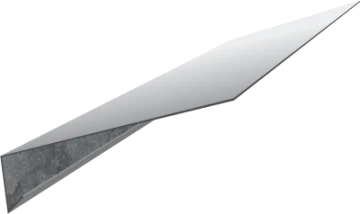
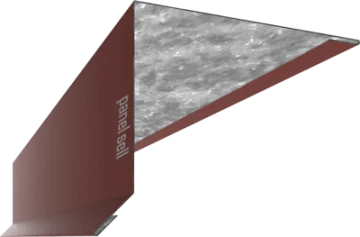
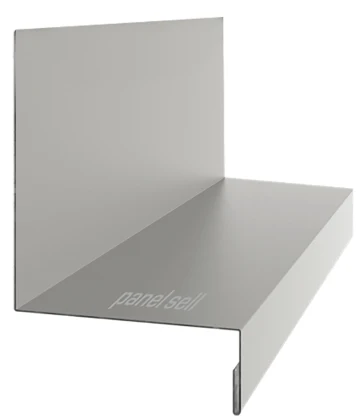
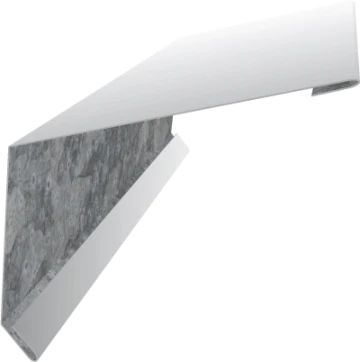
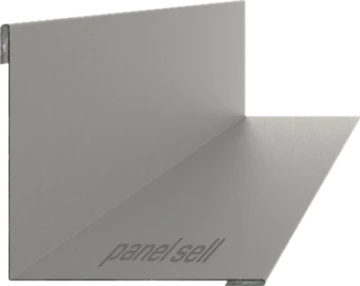
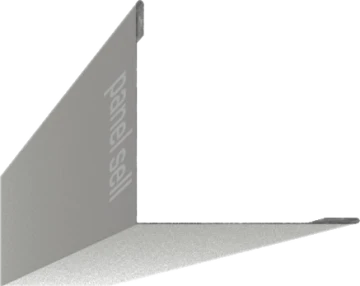
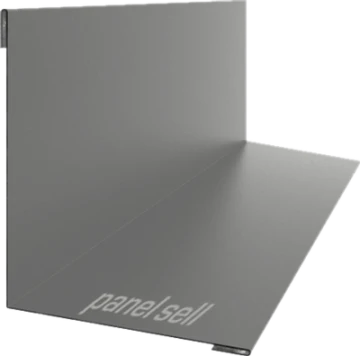
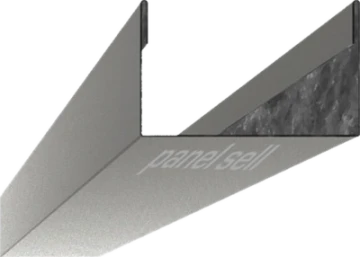
* plus VAT
Which edge profile do I need?
Each edge profile has a specific function and position on the building. The following overview shows which profile to use where:
Profiles for the roof
| Position | Edge profile | Function |
|---|---|---|
| Ridge (gable roof) | Ridge flashing (internal + external) | Covering for panel joints, rain protection |
| Ridge (monopitch roof) | Single-pitched ridge flashing | Cladding for the upper cut edge |
| Side roof edge | Eaves flashing | Side edge of the roof surface |
| Eaves (lower edge of the roof) | Eaves flashing | Channelling rainwater into the gutter |
| Eaves (underside) | Wind deflector | Cladding for the cut edge, wind protection |
| Roof-to-wall transition | Wall flashing | Sealing of the gap |
Profiles for the wall
| Position | Edge profile | Function |
|---|---|---|
| Wall base / plinth | Drip edge | Plinth finish with drip edge |
| Wall plinth / Floor | U-profile | Fixing the wall elements to the floor |
| Windows and doors | U-profile | Frames and cut-out cladding |
| External corners | External corner profile | Joining wall elements at external corners |
| Internal corners | Internal corner profile | Joining wall elements at internal corners |
With or without a folded edge?
All our edge profiles are available with or without a folded edge. With a folded edge, the sheet metal edge is bent over again.
With folded edge:
- Stiffer, more stable edge
- A clean finish without sharp sheet metal edges
- Reduced risk of injury during installation
- Recommended for all visible areas
Without folded edge:
- More cost-effective design
- Easier to work with when making on-site adjustments
- Suitable for concealed areas
For roof profiles such as valance flashing, ridge flashing and eaves flashing, we generally recommend the version with a folded edge. For profiles that will later be concealed by other components, you can omit the folded edge.
Materials and coating
We manufacture folded sections in three material variants:
Galvanised sheet steel (standard) Material thickness 0.75 mm with a 25 µm polyester coating. The cost-effective solution for most applications in industrial and commercial construction. Good corrosion resistance under normal weather conditions.
Aluminium Lighter than steel and naturally corrosion-resistant. Recommended for maritime environments, coastal regions or buildings subject to increased chemical exposure. Higher price, but longer service life under aggressive conditions.
Stainless steel: Maximum corrosion resistance for specialised requirements. Typical applications include food production, the pharmaceutical sector or cold stores with strict hygiene requirements. A premium material with a corresponding price.
All materials are available with a coating in any RAL colour. We can supply standard colours such as RAL 7016 (Anthracite), RAL 9002 (Grey-white) and RAL 9006 (White aluminium) at short notice. Special colours available on request.
Dimensions and configuration
Our edge profiles are made to measure according to your specifications. The dimensions refer to the side lengths of the profile:
- Side a: First side length
- Side b: Middle side length (for U-profiles, the depth)
- Side c: Second side length
The side lengths can be chosen freely; typical values range from 20 mm to 235 mm, depending on the profile type.
Lengths: Standard lengths are 0.5 m, 1.0 m, 1.5 m, 2.0 m and 2.5 m. We manufacture custom lengths on request.
Delivery time: We deliver made-to-measure edge profiles within 3 to 5 working days.
You can configure your edge profiles directly in the online shop: select the profile type, enter the dimensions, choose the colour and place your order.
Fitting edge profiles
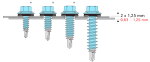
Fixing: Edge profiles are fixed using special connecting screws. Use screws with a small washer (10 mm or 16 mm) designed for thin sheet metal.
Screw spacing: Position the screws at intervals of 300 to 500 mm. Shorter intervals are recommended at exposed points such as corners and junctions.
Overlap: Where several profiles are installed in succession, overlap them by at least 50 mm. The overlap should follow the direction of water run-off – the upper profile should cover the lower one.
Sealing: At critical points such as the wall flashing, we also recommend using sealing tape underneath the profile. This prevents water from running under the sheet.
Colour-matched: Order your edge profiles in the same RAL colour as your sandwich panels. The screw heads are also available in colour-matched versions.
Frequently asked questions about edge profiles
For a gable roof, you will need at least: ridge flashing (inside and outside), verge flashings for the side edges and eaves flashings for water drainage. For roofs with a wall connection, the wall connection flashing is also required. For a monopitch roof, replace the ridge flashing with a monopitch ridge flashing.
Yes, this is possible with the right tools. Use tin snips or a jigsaw with a metal-cutting blade. Avoid using an angle grinder – the flying sparks will damage the coating and cause corrosion on the cut edges. After cutting, we recommend treating the edges with touch-up paint.
Start with the lower profiles and work your way up. First fit the drip moulding and U-profiles at the base of the wall, then the wall panels, followed by the corner profiles. For the roof, fit the eaves flashings first, then the roof panels, followed by the valley and ridge. This ensures that water is always drained outwards.
Yes, you can order each profile individually. There is no minimum order quantity. For larger projects, we’d be happy to provide you with a comprehensive quote including all the necessary edge profiles and screws.