

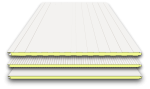

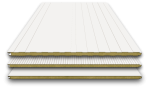




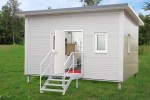


Sandwich panels for garages
With sandwich panels, you can build your garage quickly and efficiently. The insulated panels are suitable for both roofs and walls, are easy to install and give your garage a modern look. Here you’ll find the right products for your garage project.
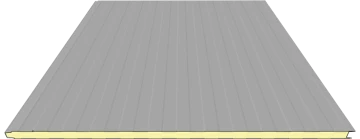
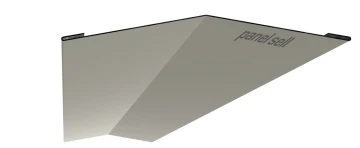



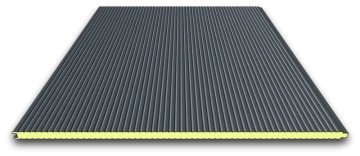

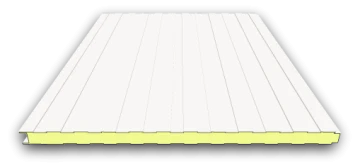
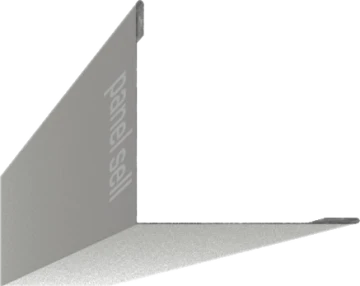

* plus VAT
Why use sandwich panels for a garage?
Sandwich panels have proven their worth in garage construction – both in new builds and refurbishments. The panels offer several advantages over conventional building materials:
Quick installation: The large-format elements can be installed swiftly. A single-car garage can be built in a single weekend.
Integrated insulation: The insulating core protects against cold, heat and damp. Condensation and moisture build-up are a thing of the past.
Low maintenance: The coated steel surface requires no further treatment. An occasional rinse with water is sufficient.
Modern look: Clean lines and contemporary colours such as anthracite enhance the appearance of any garage.
Sturdy and durable: Galvanised sheet steel with anti-corrosion protection lasts for decades. The panels are self-supporting and can withstand loads from snow or wind.
What thickness should you choose for your garage?
For most garages, moderate insulation thicknesses are sufficient. The choice depends on how you intend to use the garage:
| Use | Roof | Wall | Reason |
|---|---|---|---|
| Parking space, storage | 40 mm | 40 mm | Suitable for unheated rooms |
| Heated workshop | 60 mm | 60 mm | Better insulation, lower heating costs |
| Hobby room, home office | 80–100 mm | 80–100 mm | Comfortable room temperature all year round |
In most cases, we recommend 40 mm for the roof and walls. This is cost-effective and meets the requirements for a standard garage. If you use your garage as a workshop and heat it occasionally, the extra cost for 60 mm is well worth it.
Building a garage with sandwich panels
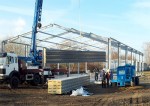
A garage made from sandwich panels requires a sturdy substructure made of steel or timber. The panels are fixed to this frame and act as both the outer cladding and the insulation.
Planning: Take the measurements of your garage carefully. Check the snow load for your location – our snow load calculator will help with this. The roof pitch must be at least 5°.
Substructure: The frame supports the panels and transfers the loads to the foundations. In steel structures, purlins are often used at intervals of 1.5 to 2 metres.
Installation: Install the wall panels first, then the roof. Install the panels against the prevailing wind direction so that the overlaps face away from the wind. Secure the panels with self-tapping screws and washers.
Finishing touches: Edge profiles at corners, the eaves and the roof edge provide a neat finish to the structure and protect the cut edges from the elements.
If you are unsure, hire a specialist contractor. We can also recommend installation partners in your region on request.
Accessories for your garage
In addition to the sandwich panels, you will need the appropriate accessories:
Edge profiles: corner flashings, drip mouldings and valley flashings for neat finishes. Available in matching RAL colours.
Fixing materials: Self-tapping screws with sealing washers for installation on steel or timber. Additionally, connecting screws are required for the joints between wall panels.
Seals: Self-adhesive sealing tapes for transverse joints and connections.
Our sales team will be happy to put together a materials list for your project.
Frequently asked questions about sandwich panels for garages
The cost of materials depends on the size and insulation thickness. For a single-car garage with a roof area of around 15 m² and a wall area of 30 m², you can expect the cost of the panels to be in the mid four-figure range. On top of this, you’ll need to factor in the sub-frame, foundations and fittings. We’d be happy to provide you with a personalised quote.
In most federal states, a planning permission is required for garages. The regulations vary depending on the size, location and federal state. Please check with your local council regarding the requirements for your plot of land.
Yes, sandwich panels are very well suited to roof refurbishment. In many cases, the old roofing can serve as an additional substructure or is removed beforehand. An on-site assessment of the load-bearing capacity is recommended.
RAL 7016 (Anthracite) is the most popular colour for modern garages. The dark shade complements contemporary architecture and conceals minor marks. Alternatively, RAL 9002 (Grey-White) is popular for a light, neutral look.