






Sandwich panels roof
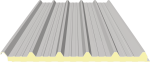
Sandwich panels for the roof combine roof covering and thermal insulation in one component. The insulated roof panels are suitable for halls, garages, carports and residential buildings. Choose from various thicknesses and colours - our stock items are available immediately.
Advantages of sandwich panels for the roof
Roof sandwich panels offer decisive advantages over conventional roof constructions. They are installed in a single work step: you attach the panels directly to the substructure and have an insulated, weatherproof roof cladding at the same time.
Fast installation: Long panel lengths of up to 24 metres reduce the number of joints. An experienced team covers several hundred square metres per day.
Effective insulation: The PIR core achieves very good U-values. An insulation thickness of just 40 mm is sufficient for unheated buildings, while 100 mm fulfils high energy requirements.
High load-bearing capacity: The high bead profile reinforces the panels and enables large spans between the purlins. The panels reliably support their own weight as well as wind and snow loads.
Durability: Galvanised sheet steel with a polyester coating protects against corrosion and UV radiation. When professionally installed, sandwich panels last for several decades.
Which thickness for which roof?
The right insulation thickness depends on the intended use. The thicker the core, the better the thermal insulation - but also the higher the weight and price.
| Insulation thickness | U-value (approx.) | Recommended application |
|---|---|---|
| 40 mm | 0.54 W/m²K | Carport, garden shed, unheated warehouse |
| 60 mm | 0.37 W/m²K | Workshop, warehouse with moderate temperature control |
| 80 mm | 0.28 W/m²K | Heated halls, production buildings |
| 100 mm | 0.22 W/m²K | Residential buildings, buildings with high insulation requirements |
| 120 mm | 0.19 W/m²K | Low-energy standard, cold stores |
For most commercial buildings, a thickness of 60 to 80 mm makes economic sense. For residential use or heated rooms, we recommend at least 100 mm.
Structure of our roof sandwich panels
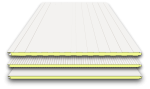
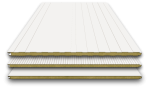
Our roof panels consist of three layers that are firmly bonded together at the factory:
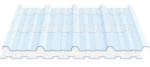
Outer shell: Galvanised sheet steel (0.5 mm) with polyester coating (25 μm). The raised beading ensures stability and reliably drains rainwater.
Insulation core: Polyisocyanurate (PIR) with excellent insulating properties. PIR is lightweight, dimensionally stable and achieves better U-values than conventional polyurethane. For fire protection requirements, we offer rock wool cores as an alternative.
Inner shell: Galvanised sheet steel with polyester coating. The inside is usually a lighter colour (RAL 9002) for a friendly appearance in the interior.
The panels are joined together with an overlap flap. This covers the raised bead of the neighbouring panel and ensures a watertight joint.
Technical data
| Characteristic | Value |
|---|---|
| Effective width | 1,000 mm |
| Lengths | 2,000 - 14,000 mm (stock items), up to 24,000 mm (customised production) |
| Outer shell | Sheet steel 0.5 mm, galvanised, polyester 25 μm |
| Inner shell | Sheet steel 0.5 mm, galvanised, polyester 25 μm |
| Insulation core | PIR (λ = 0.023 W/mK) |
| Weight | approx. 10-14 kg/m² (depending on thickness) |
| Minimum roof pitch | 5° (7° for transverse joints) |
| Fire behaviour | B-s2, d0 (PIR) / A2-s1, d0 (rock wool) |
Installation of roof sandwich panels
The panels are laid on a steel or timber substructure. The purlin spacing depends on the insulation thickness, snow load and span width - usually between 1.5 and 3.0 metres.
Laying direction: Start on the side facing away from the wind and work against the main weather direction. This way, the overlaps face away from the wind.
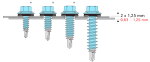
Fastening: Use self-drilling screws with a sealing washer. The screws are screwed in the high bead area, not in the low bead. Depending on the wind load, 2 to 3 screws are required per support.
Cross joints: For panel lengths that are not sufficient, you must make a transverse joint. To do this, remove the inner shell and the insulating material in the overlap area on the upper panel. The upper panel overlaps the lower panel so that water can drain away.
For detailed instructions, we recommend our installation guide
Frequently asked questions about roof sandwich panels
The maximum span depends on the panel thickness and the load. With a thickness of 40 mm and a normal snow load, purlin distances of around 1.5 metres are common. With 100 mm thickness, you can achieve up to 3 metres. We recommend a structural analysis for an exact calculation.
Yes, with suitable fastening systems this is possible without any problems. Special solar fasteners are screwed through the raised bead into the substructure. Pay attention to the additional load in the structural calculation.
For a complete roof, you need the following in addition to the panels: Ridge plates, verge plates, eaves plates, self-drilling screws with spherical caps and, if necessary, sealing tape for the joints. We will be happy to advise you on the choice of accessories.
No, sandwich panels require a minimum roof pitch of 5°. For transverse joints or penetrations, it should be at least 7°. Other insulation systems are required for flat roofs.
Yes, we manufacture roof panels up to 24 m in length in the colour of your choice in our made-to-measure production. The delivery time is around 2-3 weeks.